Decisions behind the drawings.
Two examples from the wider Urban team illustrate the questions a client can ask and the practical information a consultant can provide. The advisory scopes below are illustrative.
Hampton Street
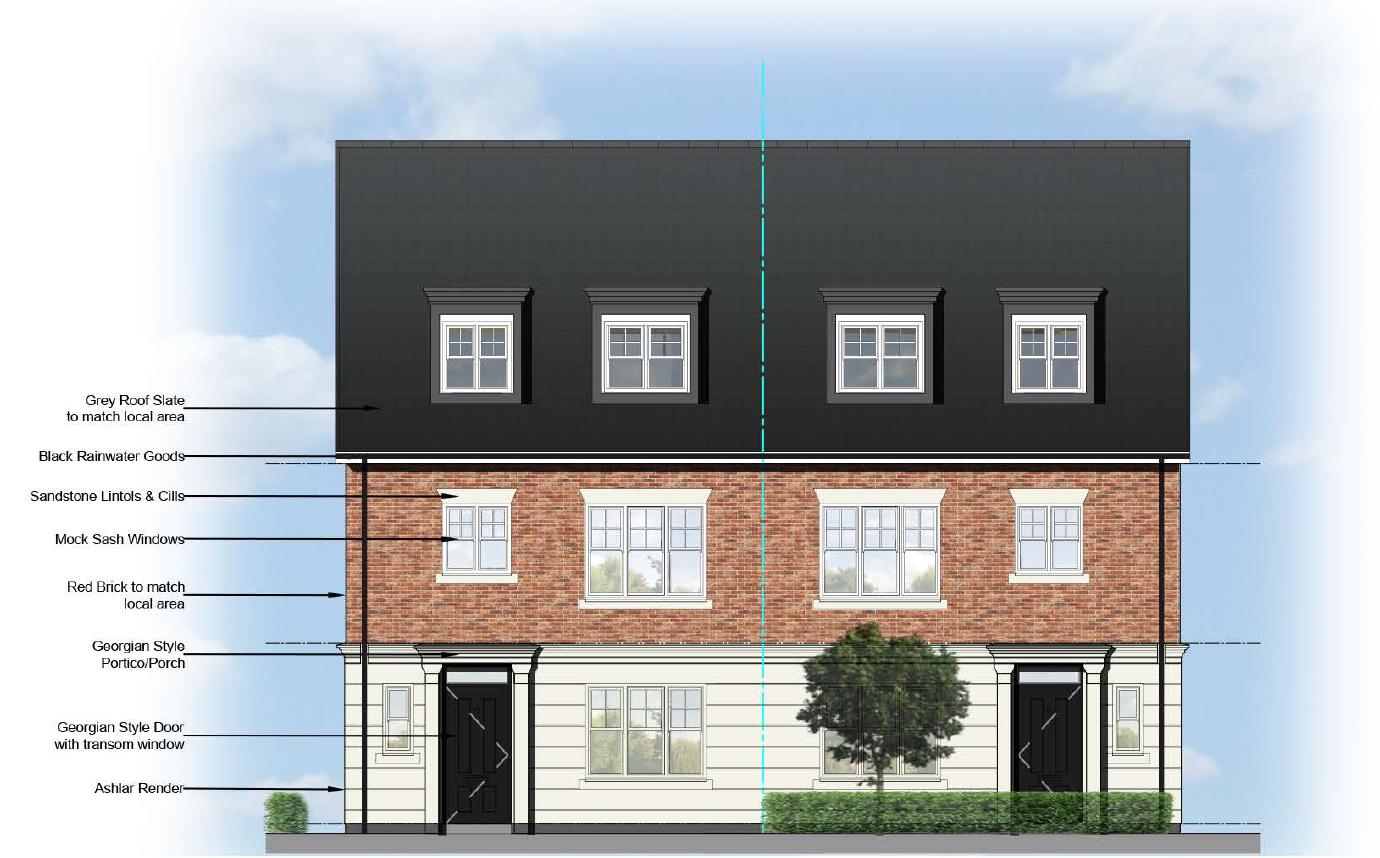
How ready is each home for handover?
The scheme comprises four houses. A common design helps procurement, but the quantity of work remaining differs plot by plot. An overall percentage can hide the items that prevent one home being handed over.
What the client needs
A plot-by-plot schedule linking outstanding finishes, commissioning, inspection evidence and responsibility for close-out. External works and highway interfaces need their own dates and owners.
A useful reporting output
A readiness report showing which homes can be inspected, what evidence is missing and who owns the next action.
Handover and aftercareWinter Street
When can the frame go into manufacture?
After demolition, the piling, foundations and frame package must follow a coordinated sequence. A site start date alone gives the client little visibility of the earlier design decisions.
What the client needs
Work back from frame erection to identify drawing approval, fabrication, delivery access, foundation tolerances and inspection dates.
A useful reporting output
A linked programme showing decision deadlines and the impact of a late release on the first available erection date.
Project and design managementWhat decision comes next?
Bring us your brief, a set of drawings or the question holding up your project.